

When Architecture Just Works
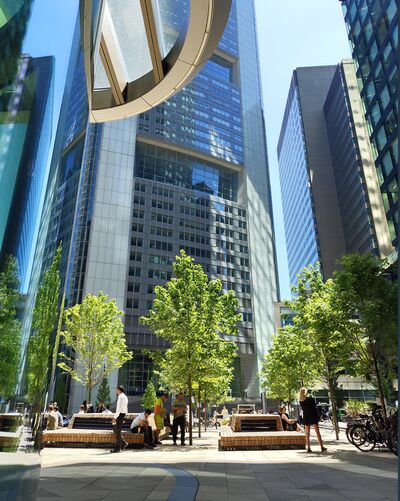
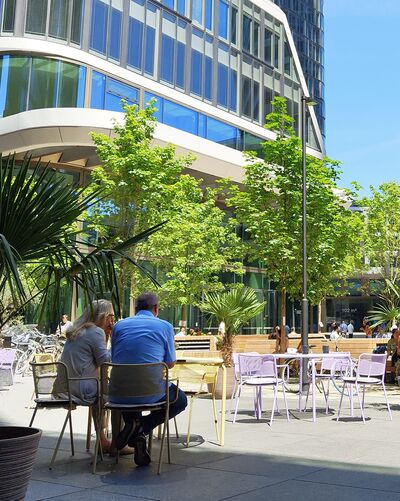
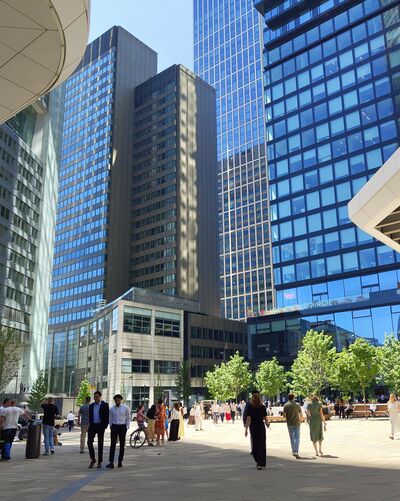
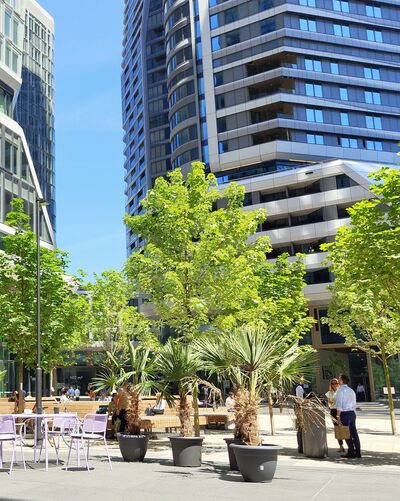
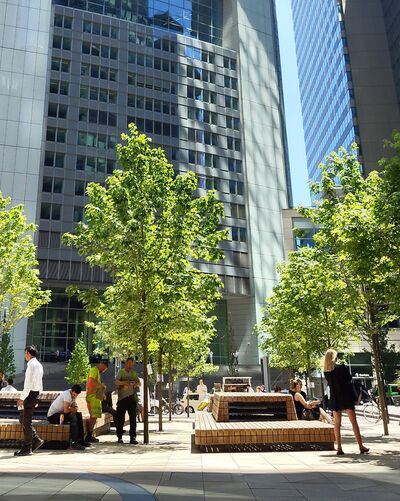
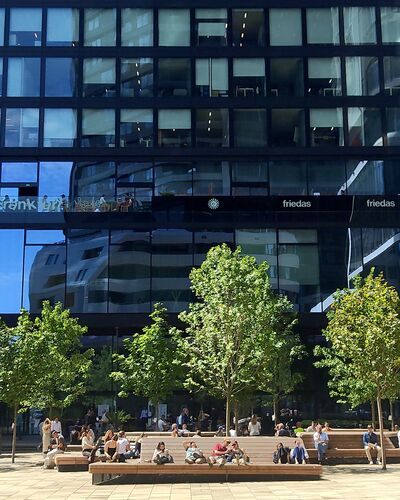
Around noon, the sun casts a warm golden light across the expansive sandstone-paved plaza. The curved wooden terraces at its center have now filled up nicely. Many of the people here are investment bankers and consultants. A few teenagers sit on a wooden bench; nearby, a group of construction workers stands together. Soft music drifts from the café next door, while a mobile coffee cart at the edge of the plaza serves fresh espresso. The surrounding high-rises form an impressive backdrop. Urban yet welcoming—a place that invites people to stay awhile, day or night.
Just a short time after its completion, FOUR Frankfurt is already regarded as one of the most successful urban transformations in the city's recent history. Built on a former Deutsche Bank site in the heart of downtown Frankfurt, the development comprises four high-rise towers with office space for around 4,000 people and approximately 600 apartments. The new district also includes a hotel, a supermarket, a food court, a publicly accessible rooftop terrace, and several restaurants and bars.
Why the Architecture Works
The success of this transformation is no coincidence. To a significant extent, it is the result of carefully conceived architecture. The four towers, for example, are staggered in height and rotated relative to one another like the blades of a windmill. This optimizes daylight penetration and reduces shadowing. At the same time, the towers tilt slightly outward in places, allowing the available site footprint to be used more effectively.
More importantly, FOUR does not sit apart from its surroundings but is woven into the existing urban fabric. On the north side, for example, protected historic facades have been integrated into the ensemble. To the west, the high-rises transition into the neighboring skyline. At street level, the complex opens onto a bright, spacious plaza with trees and seating. Passageways connect it to all of the surrounding streets. As a result, FOUR naturally becomes a crossroads for many of the routes people take through the city every day.
The architecture of FOUR is therefore a strong example of the paradigm advocated by Christopher Alexander as early as 1979: putting people's needs and behavioral patterns at the center of architectural design. Ben van Berkel, the architect of FOUR, refers to this as »clockwise planning«. The key questions are how people spend their day, which routes they take, and what infrastructure they need along the way.
The central plaza at FOUR brings this idea to life. A high-rise block that had been closed off for decades has been transformed into an open, permeable urban district—and a new destination in its own right. But what does any of this have to do with business transformation, and what can executives and transformation managers learn from it?
It All Started with a Competition
The starting point for FOUR in its present form was an urban design competition. First, the requirements and key parameters were defined. Based on these, an international competition was launched, attracting numerous architecture firms from different nations. A jury comprising representatives of the city, architecture and urban planning experts, and the developer evaluated the entries against the predefined criteria and selected the proposal submitted by Amsterdam-based UNStudio. A further competition then followed for the architectural design of the individual buildings. Only after that did implementation begin.
What This Means for Business Transformation
Business transformations are structurally similar to urban transformations. They, too, involve many different stakeholders and interests, as well as an enterprise landscape that has often evolved over decades. Here, too, the interests of different business functions, IT, and executive leadership have to be balanced and brought together within a coherent enterprise-wide architecture. And here, too, integrating the new with the existing environment and aligning both with strategic objectives are critical. This is particularly true in the age of AI: changing the architecture of an entire enterprise still takes considerable time, effort, and organizational friction.
And yet transformation programs are often launched on the basis of comparatively vague objectives. Clear target states are rarely defined; when they are, they are often not tailored to the relevant audiences or communicated consistently. This creates ambiguity and conflict. The result is frequently a patchwork of isolated solutions, widespread frustration among affected employees, and ultimately poor strategic alignment. In the worst cases, major programs fail altogether, leaving behind substantial financial and cultural damage.
How Architecture Supports Transformation
FOUR provides a compelling example of how to get it right—and of how complex transformations can benefit from a holistic, architecture-led method. It begins with involving all key stakeholders and systematically capturing the fundamental requirements and constraints. The next essential step is to develop and align around a shared target state. Even if such an architecture vision cannot be fully defined at the outset and later adjustments are inevitable, only a shared understanding of the intended destination creates a foundation for transformation that remains aligned with strategy.
Developing an architecture vision is not an easy task and often requires thinking through alternative scenarios. Much like an architectural design competition, different options can be developed, challenged, and assessed. Because many factors are still unclear at the beginning of a transformation, scenario development often requires assumptions, and some aspects may need to remain deliberately open. Architecture visions are therefore not finished blueprints. They set the overall direction and the principles for translating strategy and stakeholder interests into concrete design decisions. A clear and accessible description that everyone can understand is therefore particularly important.
Ultimately, the architecture option that best fits the organization has to be selected. This decision should be made by top management, clearly justified, and communicated unambiguously. From that point on, the architecture vision becomes a key reference point for everyone involved in the transformation—and for the organization as a whole. As in urban development, however, the architecture work is far from finished at this stage. The architecture must continue to be refined and updated. Even fundamental changes must remain possible, but they should follow a transparent and governed process. After all, architecture is not at odds with agile ways of working. Quite the opposite: a shared architecture is what enables the work of autonomous teams to come together as a functioning overall system. This requires clear, binding architectural guardrails—particularly around boundaries and interfaces—as well as mechanisms to verify compliance.
How to Organize Architecture Work
In practice, it has proven effective to bring the architecture-related responsibilities of a transformation together in a Transformation Architecture Office (TAO). As a key support function and »copilot« for transformation management, the TAO is responsible for all architecture-related matters. It creates transparency around the target state, dependencies, and architecture decisions, and helps ensure that the transformation remains strategically on course even as conditions change.
To do so, the TAO needs to be staffed with experienced internal and/or external architects who specialize in this kind of work. Close coordination with the organization's established architecture function and its enterprise-wide Architecture Board is also essential. Importantly, the TAO should be established when the transformation begins and remain in place through successful completion. Only then can strategic alignment be maintained even in complex situations, while reducing the risk of failure.
What This Means for Transformation Leaders
Successful urban development projects such as FOUR Frankfurt offer a vivid illustration of how complex transformations can benefit from professional architecture work and be guided more reliably toward success. The holistic perspective of architects plays a critical role in finding the right balance and enabling sustainable integration into the existing landscape. Their understanding of the fundamental interdependencies within the business architecture also helps ensure that strategic objectives are achieved and strategic alignment is maintained. Just as importantly, the target states they create provide the clarity and orientation needed to keep a transformation on course even under difficult conditions. Executives and transformation managers should give this greater weight and involve independent architecture experts in the planning of major transformation initiatives right from the start.
References
[1] Wikipedia (2026). Four (Frankfurt am Main). In: Wikipedia, The Free Encyclopedia. https://en.wikipedia.org/wiki/Four_(Frankfurt). Accessed August 21, 2026.
[2] Alexander, Christoph (1979): The Timeless Way of Building. Oxford University Press, New York.
[3] Groß & Partner Grundstücksentwicklungsgesellschaft mbH (2026). Website Four Frankfurt. https://www.4frankfurt.de/en/home. Accessed August 21, 2026.
[4] Groß & Partner Grundstücksentwicklungsgesellschaft mbH (2026). Interview mit Ben van Berkel, UNStudio. https://www.4frankfurt.de/en/architect-developer. Accessed August 21, 2026.

Article
It All Starts with Architecture
Article ID
INS-IMP-01
Category
Perspective
Audience
Executives, Transformation Manager, Chief Architects
Reading Time
10 Minutes
Download
Executive Summary
Publication Date
September 24, 2026